
House Structural Design: Complete Guide, Process & Fixed-Price Packages
Everything you need to know about structural design for a home in India — what it covers, how it's done, what it costs, and how to get a fixed-price quote with a clear delivery timeline.
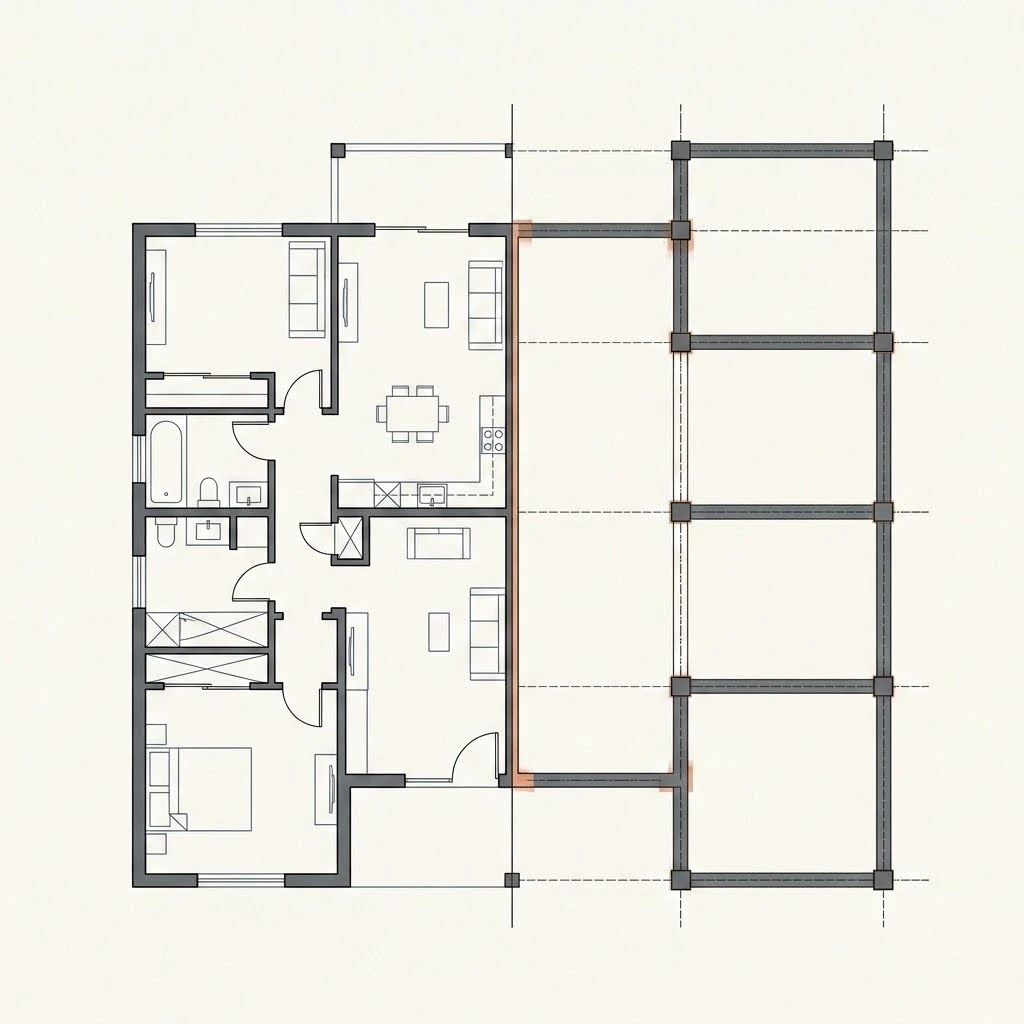
What Is Structural Design for Home?
When people talk about "designing a house," they usually mean the architectural design — the floor plan, room layout, elevation, and aesthetics. Structural design is a different, equally essential discipline: it's the engineering work that determines how your house actually stands up.
A structural engineer takes your architect's floor plan and works out the column positions, beam sizes, slab thickness, and foundation depth needed to safely carry the building's loads — the weight of the structure itself, the people and furniture inside it, and forces like wind and earthquakes — for your specific plot and soil conditions. Without proper structural design, a house may look complete on paper but carry real risks: cracks, uneven settlement, or in severe cases structural failure.
In India, structural design for residential buildings is expected to follow the relevant IS (Indian Standard) codes — covering loads, reinforced concrete design, and seismic considerations based on your region's seismic zone.
In short: your architect designs how your home looks and functions. Your structural engineer designs how it stays standing — safely, for decades.
What's Included in a Home's Structural Design
A complete structural design package for a residential building typically includes:
🏗️ Foundation Design
Sized and detailed based on your soil's bearing capacity, determined from a soil test.
📐 Column & Beam Layout
Positions, sizes, and reinforcement details, coordinated with your architectural floor plan.
🧱 Slab Design
Thickness and reinforcement for each floor, based on spans and expected loads.
🪜 Staircase Design
Structural detailing for stairs — a frequently overlooked but code-governed element.
🧱 Retaining Wall Design
Where the plot level, boundary, or basement requires one.
💧 Water Tank Design
Structural detailing for underground sump and overhead/terrace tanks, including their supporting structure.
🚰 Septic Tank Structural Design
Where applicable, based on local guidelines.
🧱 Compound/Boundary Wall Design
Structural detailing for the site's boundary wall.
⚙️ Special Structural Elements
Canopies, porches, pergolas, or steel components — such as steel staircases or mezzanine framing — specific to your home's design.
📄 Structural Drawings for Construction
The full set of drawings your contractor will build from.
📋 Bill of Quantities (BOQ)
Steel and concrete quantities, useful for material planning and contractor quotes.
This is distinct from — and complementary to — your architectural drawings, MEP (electrical/plumbing) design, and interior design, which are separate scopes of work.
The Structural Design Process, Step by Step
How a complete structural design comes together, from site visit to handover

Site & Soil Assessment
Your plot's soil bearing capacity is established through a soil test, and site-specific factors (seismic zone, plot orientation, any slope) are reviewed.

Load Calculation
Based on your floor plan, number of floors, and intended use, the engineer calculates the loads the structure needs to carry.
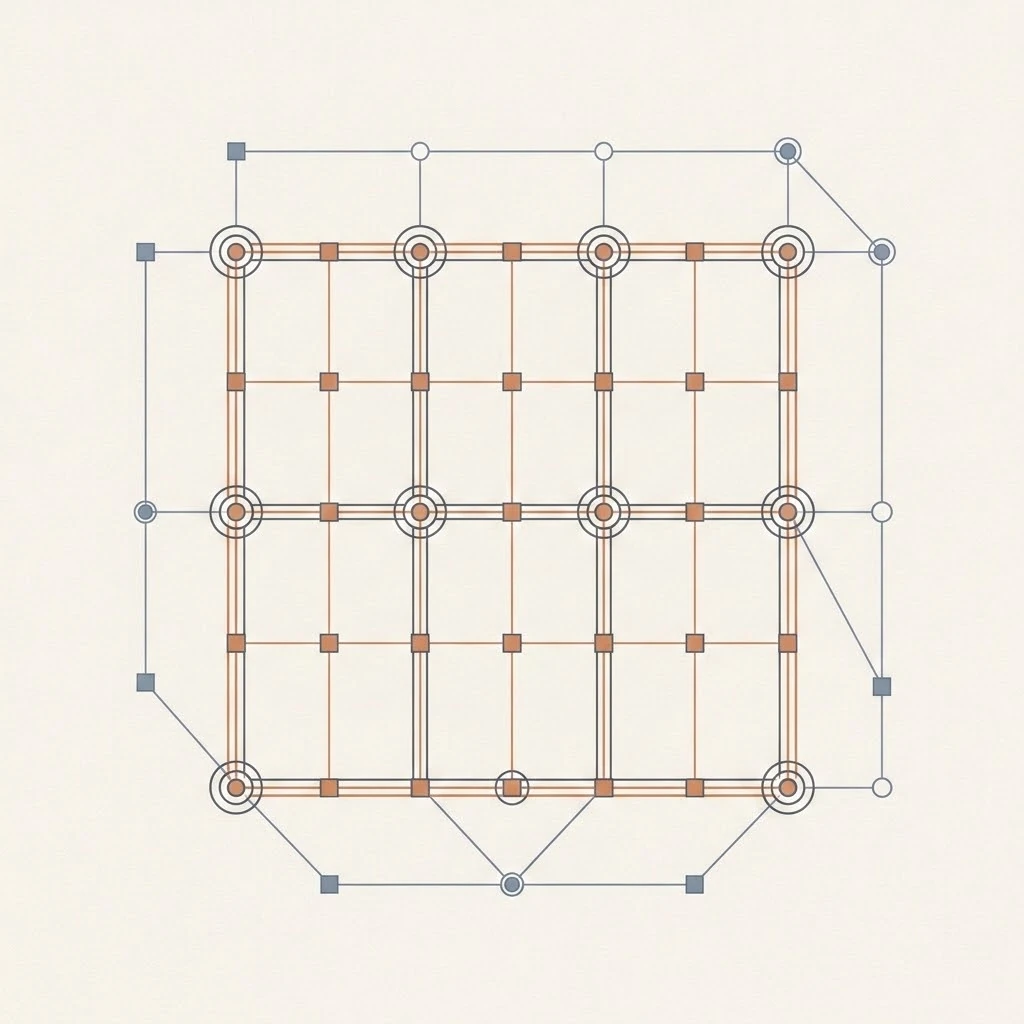
Structural Analysis & Modeling
The building is modeled and analyzed to determine column, beam, and slab sizing that safely carries those loads.

Drawing Preparation
Structural drawings are prepared, showing column and beam layouts, slab and foundation details, and reinforcement.

Bill of Quantities
Steel and concrete quantities are calculated from the finalised design.

Review
A senior structural engineer reviews the complete design and drawings, confirming code compliance.

Handover
Final drawings and BOQ are handed over, ready for your contractor to begin construction.
How Much Does Structural Design Cost for a Home in India?
Structural design fees vary depending on your project, and different consultants price it differently. Rather than a single number, the more useful way to think about it is what actually drives the cost:
What Affects the Price
- Built-up area and number of floors
- Soil conditions (poor soil may need deeper or more complex foundations)
- Seismic zone and local code requirements
- Whether the scope includes just drawings, or also BOQ, site visits, and revisions
- Plot regularity (irregular or sloped plots typically need more custom engineering time)
Because of this, the same-sounding "structural design" quote can mean very different things depending on what's included — it's worth understanding the scope, not just comparing a headline number. The fastest way to know what it actually costs for your specific home is to share your plot details and get a fixed, transparent quote — no generic estimate, no guesswork.
Two Ways to Get Your Structural Design
Depending on your project, choose a fully custom engagement or our fixed-price, fixed-timeline package
🎯 Custom Structural Design
For larger, unusual, or complex homes — irregular plots, poor soil, non-standard loads, or special structural elements — our engineers scope a fully custom engagement, quoted separately after reviewing your project.
Discuss Your Project →
⚡ Pre-Approved Structural Design Package
For standard residential plots and layouts — a proven, code-compliant structural system engineered to your site, delivered at a fixed price and fixed timeline. See details below.
See Package Details ↓Get Your House's Structural Design — Fixed Price, Fixed Timeline
No back-and-forth, no surprise costs. Tell us about your project and get a clear quote and delivery date — engineered to your site's actual soil, seismic zone, and load conditions. Already have a design? We can review that too.
Get Started →How It Works
Tell Us About Your Home
Share your built-up area, location, and number of floors (2 minutes).
Get a Fixed Quote Instantly
See your price and delivery timeline upfront, no waiting for a callback.
We Design for Your Site
Your soil report, seismic zone, and actual loads are factored into a proven structural system — not a copy-paste drawing.
Receive Drawings + BOQ
Complete structural drawings and bill of quantities, ready for your contractor.
Not Sure If This Is Right for Your Site?
Every project is different. If you'd like to talk through your plan before committing, book a free 15-minute call / online meeting with one of our structural engineers — no obligation.

What's Included
✅ Included in the Package
- Site-specific structural design (columns, beams, slabs, footings)
- Foundation design based on your soil conditions
- Structural drawings ready for approval and construction
- Bill of quantities (BOQ) for steel and concrete
- One round of minor revisions within scope
- Senior engineer review
🚫 Not Included
Flagged during the quote step, not a surprise later:
- Architectural/floor plan design (unless you've chosen the combined option)
- MEP drawings
- Site supervision (available separately via our Owner's Engineer service)
Why Fixed Price, Fixed Timeline
Traditional structural consulting often means weeks of back-and-forth before you even get a quote. We've refined our structural design process across many similar homes — so you get a proven, code-compliant system engineered to your specific site, without the open-ended timeline.
Already Have a Design? Get It Independently Checked.
If your architect or contractor has already prepared structural drawings, we can independently review them for code compliance, safety, and accuracy — before you start construction.
What's Included
- Independent structural review of existing drawings and calculations
- IS code compliance check
- Written report flagging any issues found
- Faster turnaround than a new design (review, not redesign)
Frequently Asked Questions
Common questions about house structural design in India
How Is the Price Calculated?
Your price depends on your plot size, number of floors, and site conditions. Share your details and get an instant quote — no obligation.
How Long Does It Take?
Once we have your site details (including soil test, if available), delivery typically takes about 10 working days.
What If My Site Doesn't Fit a Standard Package?
Some sites — unusual shapes, poor soil, non-standard loads — need a fully custom engagement. If that's the case, we'll tell you upfront before you pay anything, and quote separately.
Do I Need a Soil Test Before I Start?
Not to get a quote. We'll guide you on arranging one if you don't already have it — it's needed before we finalize the foundation design.
Structural Design vs Architectural Design — What's the Difference?
Architectural design covers the floor plan, room layout, elevation, and aesthetics. Structural design is the engineering work — column positions, beam sizes, slab thickness, and foundation depth — that determines how the house actually stands up safely.
What If I Want Changes After I See the Design?
Minor adjustments within scope are included. Larger changes (that affect structural spans or loads) will be scoped and quoted separately, and we'll always confirm with you before proceeding.
Related Resources
More free tools and guides from Saffron Consulting Engineers
💰 House Construction Budget Planner
Don't know your budget yet? Start with our free Budget Planner to see the built-up area and finish level you can realistically afford.
Use the Budget Planner →📊 Construction Cost Estimator
Want total project cost, not just design fees? Try our Cost Estimator for a detailed construction cost breakdown.
Try the Cost Estimator →🏠 How to Build a House Guide
For the full home-building process beyond structural design — contractor selection, checklists, and common mistakes.
Read the Guide →Ready to Get Started?
Share your project details below — for a new structural design or an independent design review
Loading enquiry form…